Permits & Structural Engineering for Basement Openings in Calgary
The paperwork behind a new basement window or door: Alberta One-Call locates, the City of Calgary building permit, structural drawings stamped under APEGA with letters of assurance, and booking the inspections.
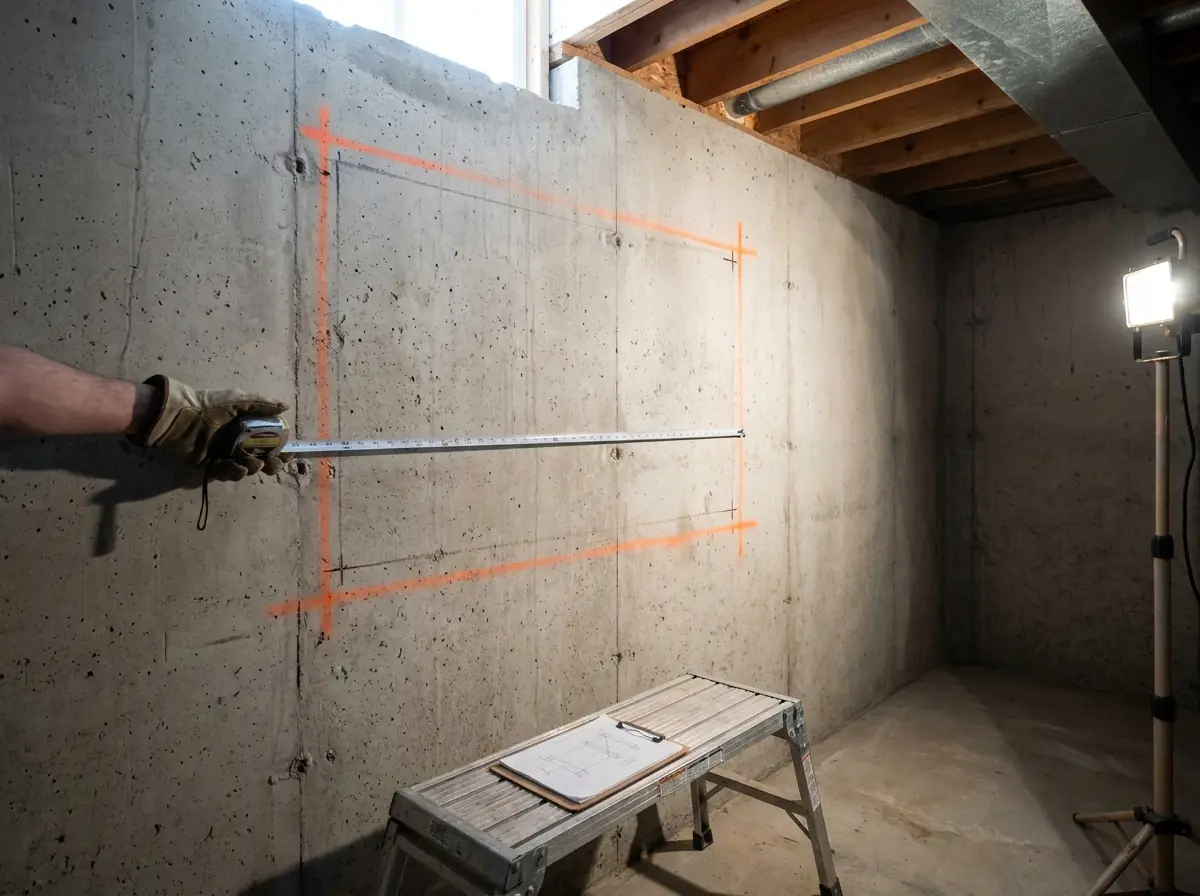
The problem this solves
Enlarging a basement window for egress, or adding a basement door, is not the same as buying a new window or door. It alters a foundation wall that holds up the house, and it usually changes how the lower floor may legally be used as well. So two separate parties get involved. One is the authority having jurisdiction, which approves the change and signs off when it is finished. The other is a structural engineer, who works out what must be installed so the wall over the new opening keeps supporting everything it supported before. You cannot skip either one, and it is a lot to coordinate for a homeowner who is also trying to oversee the crew doing the work.
People tend to downplay permits because any trouble shows up much later. Nothing looks wrong on the day the opening is made. From outside, a basement window installed without a permit is indistinguishable from one installed with a permit: the glass, the well and the finished interior all look identical. The problem appears down the road, usually at a bad moment. A buyer's lawyer asks for permit records and the sale snags on a basement bedroom. A suite registration or a mortgage refinance cannot be finalized. Or, after a claim, an insurer wants to know who made the opening and who approved it. Hearing that a past owner did it is costly, because showing that a finished, backfilled, drywalled opening is structurally sound costs much more than recording it properly while the wall was still exposed.
It is worth being clear about the engineer's role, since most homeowners assume it concerns the opening itself. It does not. Removing a section of concrete is a routine task with a well-understood method. What the engineer answers is what happens above the new window or door: the wall used to be continuous, now it has to bridge a gap, and the weight it carries has to be redirected to solid bearing on either side. That is why an APEGA-licensed P.Eng. is needed on certain jobs and not on others, and why the wall, not the window or door, is what decides it.
What happens during the work
Most of what this service involves is paperwork and follow-up calls, and ideally you never have to deal with any of it. We describe which wall is being opened, how large the new window or door is and what load rests over it, and we write that up in the form a plans examiner expects, not the way a tradesperson would explain it at the kitchen table. When the opening calls for it, an APEGA-licensed P.Eng. stamps the drawings and the lintel sizing. We submit the application in our own name, so when the examiner has questions they come to us and we answer them, rather than you receiving a stack of forms.
The part of this service you will actually see is utility locating. We clear Alberta One-Call before any digging, which covers registered public utilities. It does not cover lines on your own side of the property line, and that is where people get caught: sprinkler lines, a gas line run out to a detached garage, low-voltage wiring to a shed or hot tub, and old services left in the ground by an owner several sales ago. We walk the property and confirm those separately before any equipment moves. Inspections are booked for the stages the permit specifies, and letters of assurance are provided where the permit calls for them. A letter of assurance covers less than most people assume. It is the responsible professional confirming, over their signature, that the work within their own scope was done as designed. It is not a warranty, and it is not a municipal document; it is a signed statement about a specific responsibility.
What shapes the design
The engineering effort depends on the wall far more than on the size of the new window or door. A poured, reinforced wall carrying a simple one-storey load, where the original builder's drawings can still be tracked down, needs only a brief review. A pre-war wall that might be rubble, brick or unreinforced concrete takes much longer, since nothing can be taken for granted and it must be examined before any design work begins. Most jobs sit between those two, and the deciding factors are what rests directly over the opening, whether that is a series of joists or a concentrated load from a beam, how wide the opening is compared with the section of wall it cuts into, and how near it falls to a corner or another opening. A full-height doorway for a walk-out or separate entrance takes out much more wall than a window and nearly always needs more engineering.
The permit requirements depend on the authority, and we check with them instead of assuming. Whether a particular job calls for a building permit, stamped structural drawings or both is something we ask the authority having jurisdiction for that address, with the details of the specific wall and opening laid out for them. We will give you our expectation at the start. What we will not do is publish a rule of thumb, because those keep circulating online long after they stop being accurate, and a homeowner who acted on one has nobody to hold responsible.
How permits & engineering works, step by step
Describe the work
Which wall is being opened, how large the window or door is, and what load sits over it — set out in the form a plans examiner expects.
Stamped drawings
When the size or loading of the opening calls for it, an APEGA-licensed P.Eng. sizes the lintel and stamps the drawings.
Apply and follow up
We file the application in our name and answer the examiner when questions come back, instead of passing a stack of forms to you.
Locates before digging
Alberta One-Call marks the utility lines, and private lines on the lot are confirmed too, before any soil is moved.
Inspections and letters
Inspections are booked at the stages the permit sets out, and letters of assurance are provided whenever the permit calls for them.
You will not find a price on this page. Basement walls across Calgary vary too much for us to publish one number and honour it on every house. See what pushes the cost up or down .
What is different about permits & engineering in Calgary
Every era of foundation sits inside Calgary's city limits, so there is no blanket answer to whether a basement window or door job needs an engineer. In the inner city, a pre-war wall could be rubble, brick or unreinforced concrete and must be inspected before anything is designed. Poured, reinforced walls from the 1970s onward are predictable, and the most recent homes usually have enough documentation that the structural review stays brief. The City of Calgary is the authority having jurisdiction for all of them, and what an individual property requires is confirmed with the City instead of assumed from its address.
Most people find this service partway through a project, not at the beginning. They are finishing a basement, legalizing a suite, or getting a house ready to sell when someone asks who took out the permit for the window in the downstairs bedroom. We define the scope, prepare and file the application in our name, and handle whatever questions the City sends back. When the opening requires it, an APEGA-licensed P.Eng. stamps the drawings and lintel sizing, and letters of assurance are provided wherever the permit asks for them.
Calgary note
A foundation poured in 1912 in the inner city and one poured in 2019 in a southeast lake community fall under the same City of Calgary permit process, yet they share almost nothing when it comes to the engineering.
Beyond city limits, a different municipality issues the permit. Airdrie, Okotoks and Cochrane each handle their own.
Who tends to ask for this
Egress Windows and Basement Doors for Calgary Renovation Contractors
Framing stopped at a foundation wall in Calgary? We take the egress window or suite door as our scope: cutting, lintel, unit, well, permit and engineering.
ReferralBasement Egress Referrals for Calgary Home Inspectors & Structural Engineers
You flagged egress on a Calgary basement. Here is what your client gets when they call us: measurements, a documented window fix, and nothing oversold.
Permits & Engineering: photos from the work
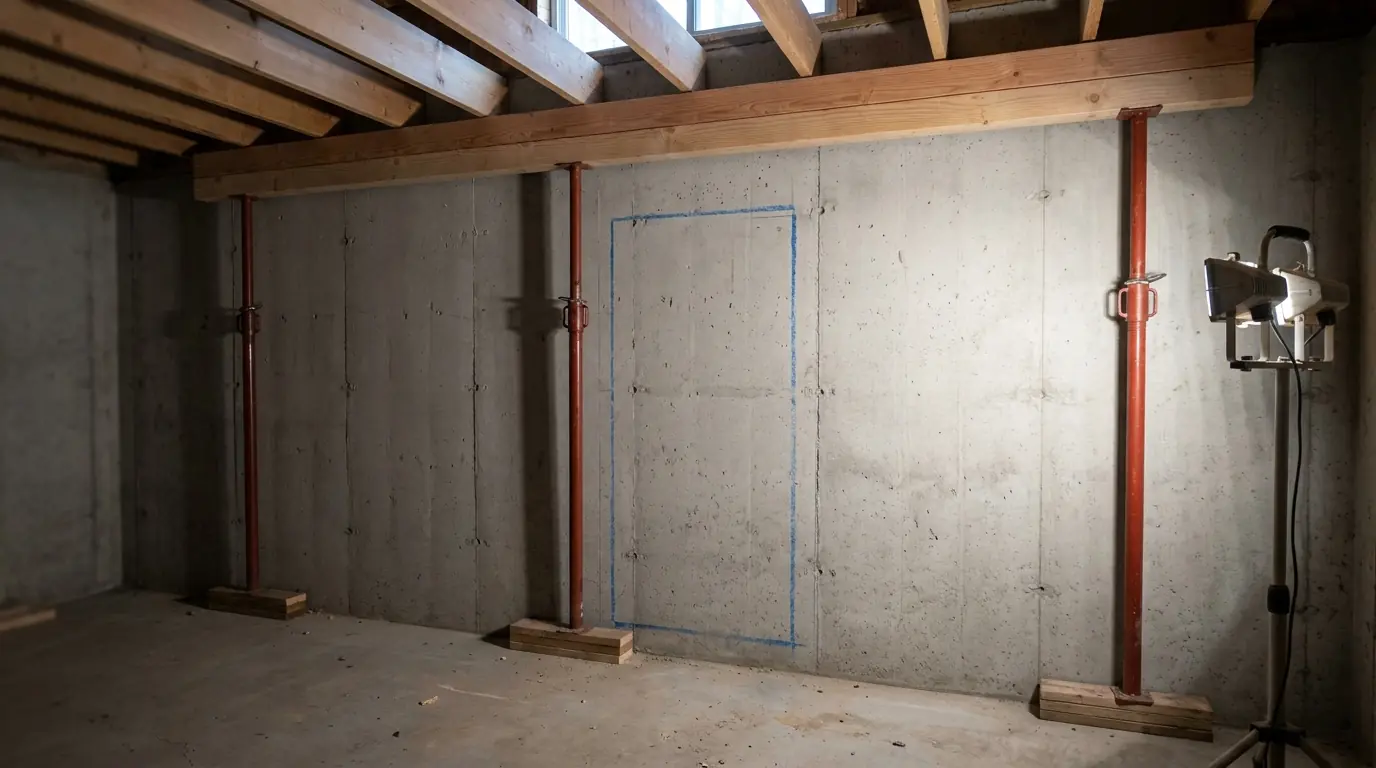
Where we offer permits & engineering
Calgary
Houses from every building era, so basement walls range from pre-war concrete downtown to ICF in new subdivisions.
Outside Calgary
Neighbouring towns and cities, where your own municipality handles the permit.
Questions about permits & engineering
Specific to this service. Broader questions have their own answers on our FAQ page.
Does an egress window need an engineer?
Who pulls the permit for basement window or door work — you or me?
What is a letter of assurance, and will my project require one?
Do I need Alberta One-Call locates before digging a window well?
Ask for a proper quote on permits & engineering
Photos of the basement wall from inside and outside, plus the height from the finished floor to the window sill, give us a head start. Chinook Basement Windows and Doors serves Calgary and nearby municipalities.