Secondary Suite Egress Windows & Compliance in Calgary
Bedroom windows brought up to what a legal secondary suite needs. We start from the inspection report, check each basement bedroom against it, and replace or enlarge only the windows that fall short.
The problem this solves
Nobody gets a pass or fail stamp from a suite inspection. What arrives is an itemized list, and tucked into it, often as a single dry sentence, is the note that a bedroom lacks a compliant way out. That one entry is what keeps the whole file from closing. Plenty of the other items can be handled in a few hours by a trade you already use. The bedroom window is different: it means an opening in the foundation, a permit and possibly an engineer, which is why it tends to hold up every other item on the list.
The cost of leaving it open is concrete. A lower-level room that cannot legally be a bedroom cannot be listed as one, counted as one, or rented as one inside the suite. You still have the floor space, but not the rent that should come with it. Running a suite with an unresolved deficiency also leaves questions hanging: only your insurer can say where it stands, and sooner or later a purchaser's lawyer will ask in writing whether the unit is legal. Most owners contact us at one of three points: right after the report arrives, when a tenant moves out and the room is empty, or just before a sale when somebody raises the question.
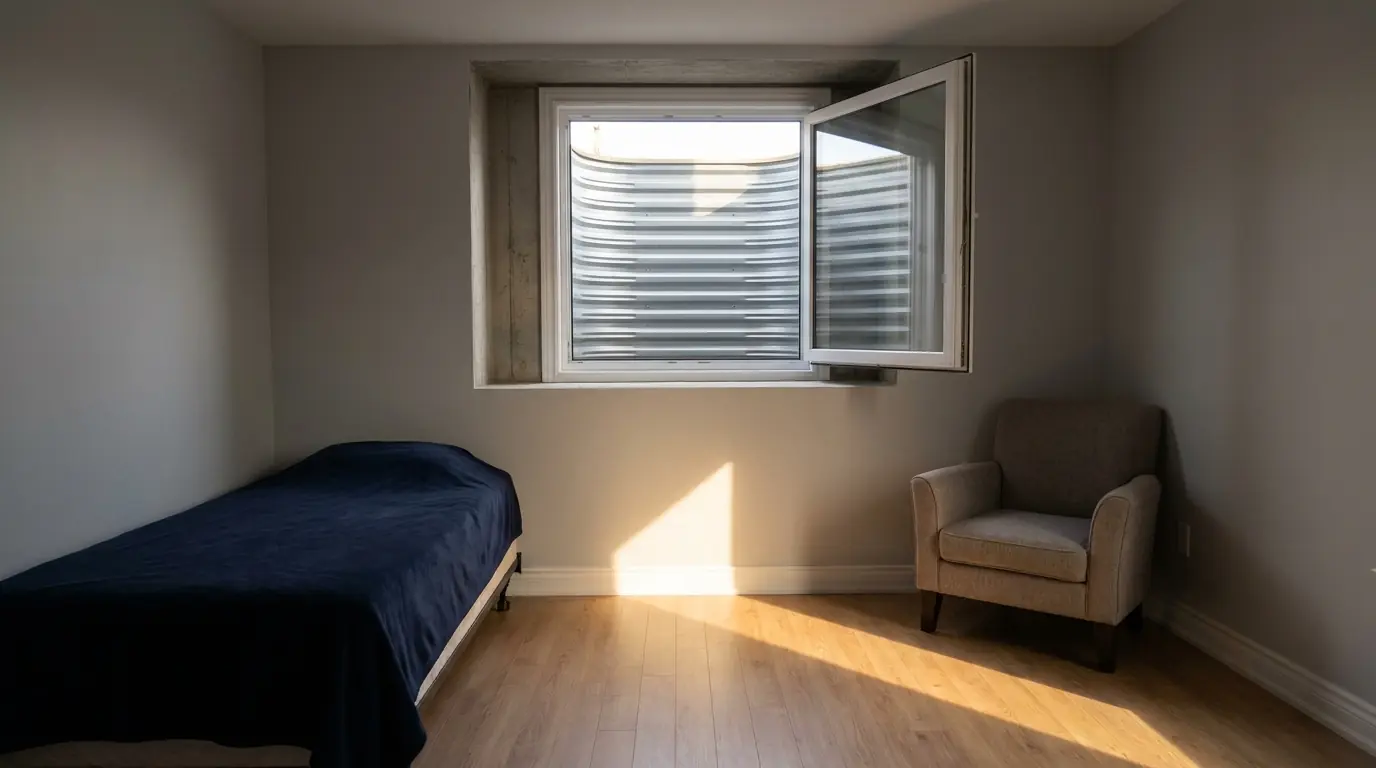
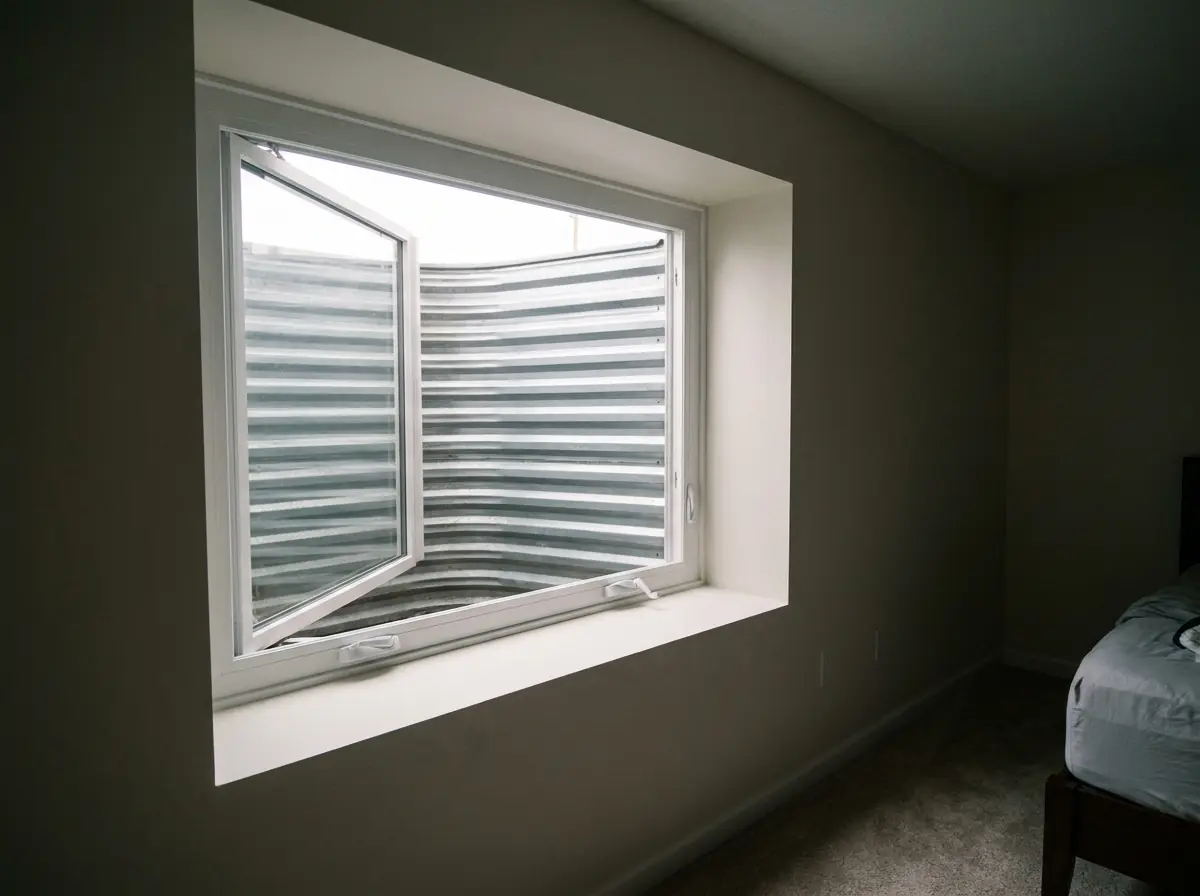
What catches most owners off guard is that the bedroom already has a window. It nearly always does. The 0.35 m² refers to clear opening — the space someone can actually climb through with the sash open, measured inside the frame, not across the rough opening or the glass. Basement windows that look big enough fail inspection over this distinction more often than over anything else. A big basement window can fall short for several reasons: a casement sash that folds back into the opening it is meant to clear, a slider that gives up half its width once it is open, or a frame thick enough to push one side below the 380 mm (15") minimum. Having a window and having a compliant clear opening are not the same thing, and the inspector is looking for the second.
What happens during the work
Everything starts from the paperwork. Send us the deficiency list, the inspection notice or your suite application exactly as the City of Calgary issued it, rather than a retelling on the phone or what you remember the inspector saying on the doorstep. The precise wording matters. A line that seems to cover one bedroom sometimes refers to two rooms, and an item that looks serious can turn out to be met already by a replacement window nobody ever had checked. We then check every suite bedroom against three tests (clear opening, a smallest side of at least 380 mm (15"), a sill no higher than 1.5 m above finished floor) and tell you which ones are already fine. You do not pay to enlarge a window that already passes.
From there, it is foundation work inside a home people may be living in, and that is the part owners tend to underrate. We expose the wall from outside, saw the enlarged opening and remove the concrete in sections, set a steel lintel to carry the wall above, then fit the new window and build the well. The room being worked on is unusable and dusty on the days we are in it; with a tenant in place, we stage the rooms so the suite can still be lived in. When we leave, the work is ready for the inspector and the documents the file needs are in your hands. We will not predict the City's decision. That belongs to an inspector, and your report may list items that have nothing to do with egress, such as smoke alarms, fire separations, ceiling height or mechanical systems. Those are outside our work, and we will tell you so directly instead of pricing around them.
What shapes the design
Four factors shape the scope, and each needs someone on site to settle. The first is the size of the shortfall: a bedroom slightly under 0.35 m² (3.77 sq ft) might simply need a wider window in a widened opening, whereas a sill sitting higher than 1.5 m above finished floor means cutting the opening lower, which is a bigger and different job. The second is the wall: how thick it is, how it is reinforced, and what rests on it. The third is the space outside. The well must leave 760 mm clear clear beyond the opened sash, and in a tight side yard the property line and the neighbour's grade usually limit things more than the concrete does. The fourth is depth and drainage, along with fixed steps or a ladder where the well is deep (required deeper than 1.2 m).
How many bedrooms need work also changes the picture, and usually to your benefit. Two windows in the same wall, done in one visit under a single permit, share much of the setup rather than doubling it. That is the reason we check every bedroom in the suite before pricing any of them: fixing only the room the report mentioned and finding a second problem bedroom later is the costliest route there is. When an opening calls for it, an APEGA-licensed P.Eng. reviews and stamps the lintel and the wall over it, and we submit the permit application on our own file instead of leaving it with you.
How suite egress compliance works, step by step
Send us the report
Forward the inspection notice or your suite application. The written wording from the City decides the job, not a summary over the phone.
Check each bedroom
We measure the window in every suite bedroom for clear opening, smallest dimension and sill height, and point out the ones that already comply.
One scope, one permit
All the windows that need work go into a single scope, alongside the permit application and whatever structural drawings it calls for.
Windows and wells in
Openings enlarged, lintels placed, new windows and wells fitted, in an order that keeps the suite unusable for the shortest stretch we can manage.
Ready for the inspector
The finished work is left open to inspection, with the paperwork your suite file will ask for handed over.
You will not find a price on this page. Basement walls across Calgary vary too much for us to publish one number and honour it on every house. See what pushes the cost up or down .
What is different about suite egress compliance in Calgary
Every era of foundation exists somewhere in Calgary, so the same one-sentence deficiency can mean very different work depending on the suite's address. In the pre-war inner city the wall might be unreinforced concrete or block, with little headroom and access only by hand from a lane. In the established communities built through the 1970s and 80s it is usually poured, though thinner than a wall built today. In suburbs from the 2000s it is poured, reinforced and predictable, yet often fitted with a builder-grade basement window that resembles a bedroom window without offering a legal opening. We find out which of these you have before we price anything.
Our customer here is a Calgary owner, landlord or investor who has a written notice saying a bedroom does not comply. What that person really wants is not a new basement window. It is a bedroom that counts, a suite that can be marketed honestly, and a file that closes instead of passing along to whoever buys the house next. We check each bedroom in the unit, confirm which already comply, scope the rest, and file the City of Calgary permit application in our name. The final decision still comes from an inspector, not from us.
Calgary note
Calgary's basement suites mostly fall into two groups: long-standing unpermitted units in older inner-city homes, and newer suburban houses that were never planned with a suite in mind. Both get the same short line on the inspection list, and the work behind each one is priced very differently.
Beyond city limits, a different municipality issues the permit. Airdrie, Okotoks and Cochrane each handle their own.
Who tends to ask for this
Basement Windows and Doors for Calgary Landlords & Property Managers
A Calgary basement room that cannot be rented as a bedroom costs rent and carries risk. We measure each window, then supply, install and permit what it needs.
Listing agentsBasement Windows for Calgary Realtors, Listing Agents & Home Stagers
A Calgary basement bedroom window flagged at listing or on conditions: what we can replace, enlarge and permit before close, and what we honestly cannot.
Suite Egress Compliance: photos from the work
Where we offer suite egress compliance
Calgary
Houses from every building era, so basement walls range from pre-war concrete downtown to ICF in new subdivisions.
Outside Calgary
Neighbouring towns and cities, where your own municipality handles the permit.
Questions about suite egress compliance
Specific to this service. Broader questions have their own answers on our FAQ page.
The inspector failed my suite on egress. What should I do next?
Can egress windows be replaced while a tenant lives in the suite?
Will the existing basement window in my suite count for egress?
Is it possible to turn an illegal basement suite into a legal one?
Ask for a proper quote on suite egress compliance
Photos of the basement wall from inside and outside, plus the height from the finished floor to the window sill, give us a head start. Chinook Basement Windows and Doors serves Calgary and nearby municipalities.