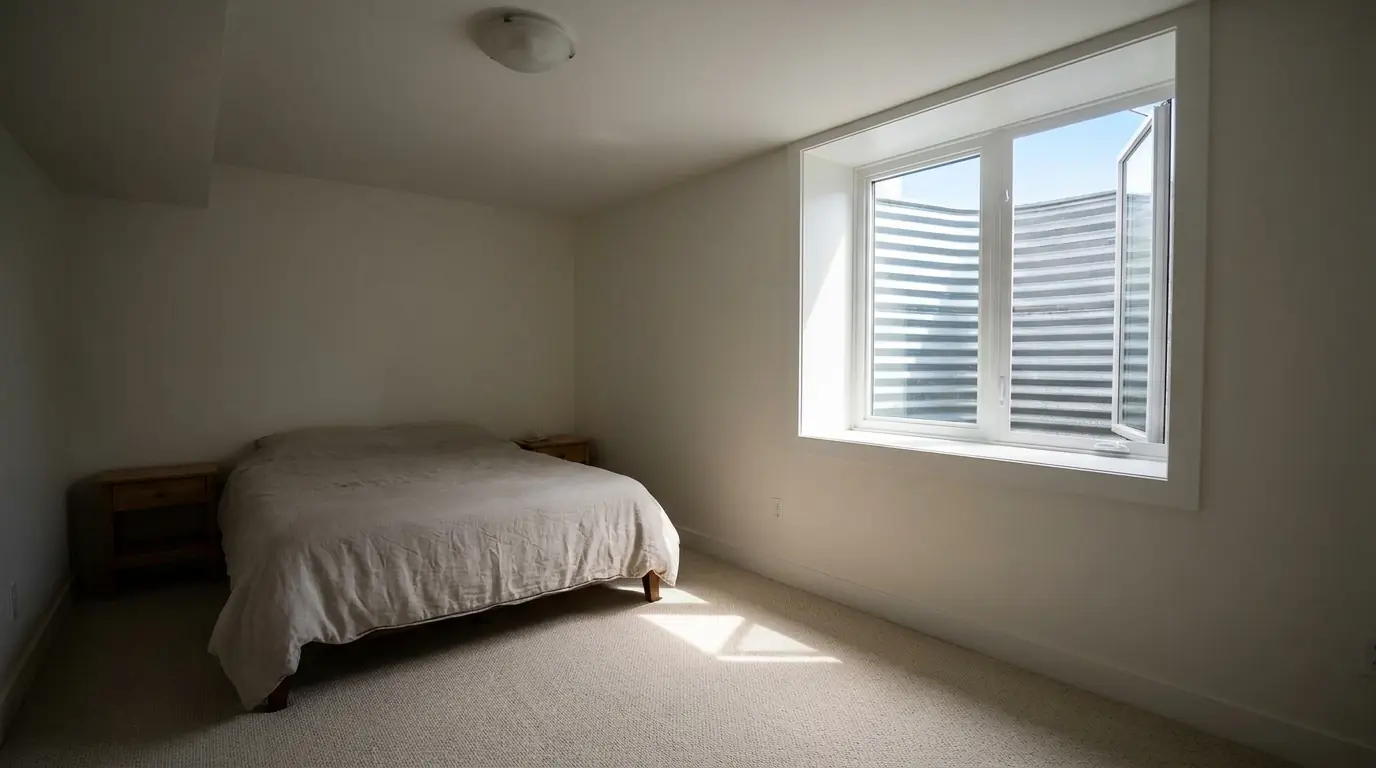
Basement windows and doors for Calgary homes, egress included
Basement windows and doors, supplied and installed in Calgary. From a new egress window in a bedroom to a separate entrance for a suite, we pick the right unit, make room for it in the foundation where needed, and look after the permit, the well and the drainage around it.
Failed a suite inspection? Send us the inspector report.
Basement windows, doors and the work around them
Our five service lines cover the whole path out of a basement: the window, the door, the well outside it and the permit behind it. When the new unit is bigger than the hole it goes in, the foundation gets cut and supported properly first.
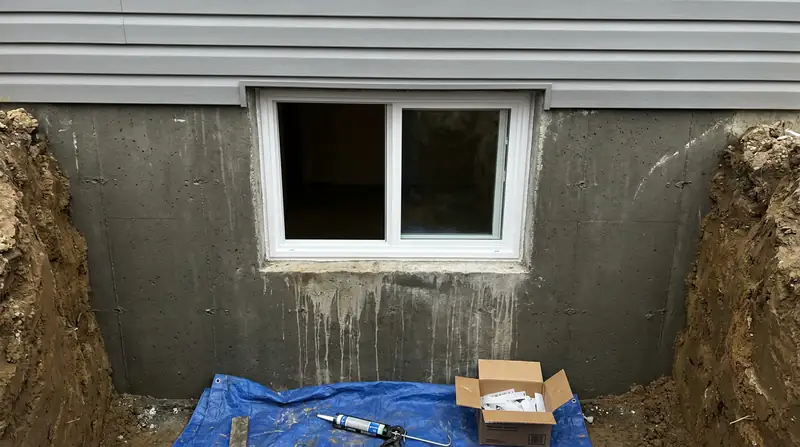
Egress Window Installation & Basement Window Enlarging
A basement window a person can actually climb out of. We enlarge the opening in your poured foundation, carry the wall above it on a steel lintel, fit and seal the new window, and build a drained well in front of it.
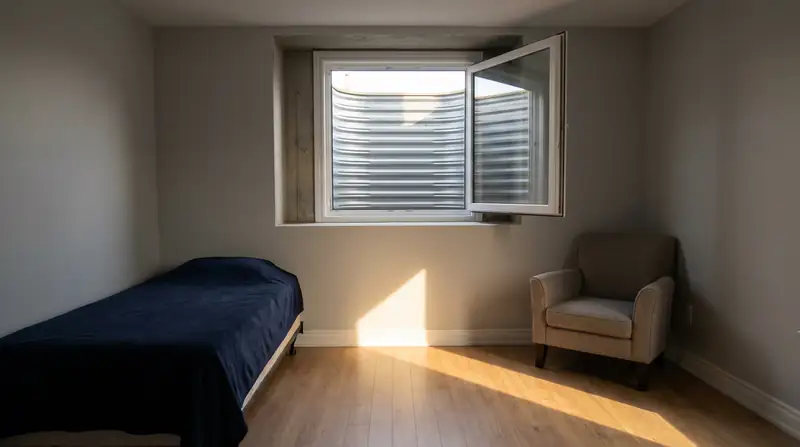
Secondary Suite Egress Windows & Compliance
Bedroom windows brought up to what a legal secondary suite needs. We start from the inspection report, check each basement bedroom against it, and replace or enlarge only the windows that fall short.
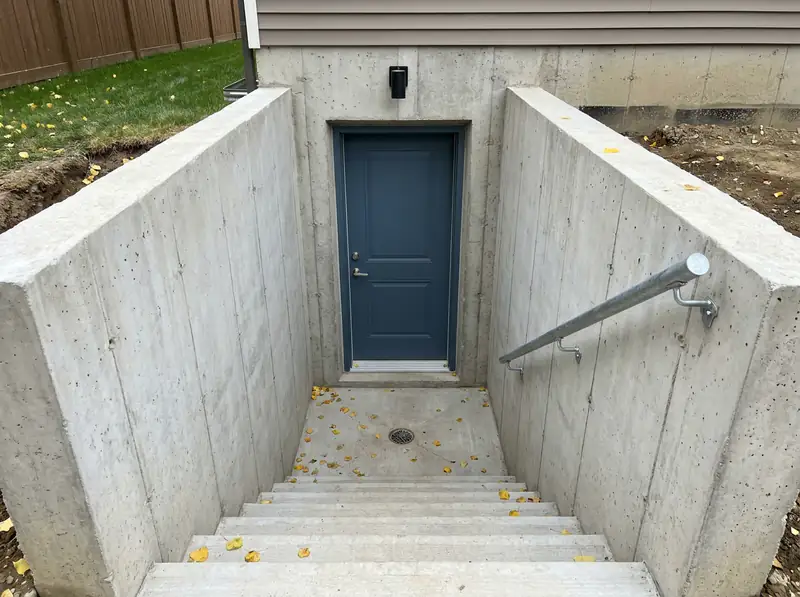
Basement Separate Entrance Doors & Walk-Outs
An exterior door into your basement, set in a full-height opening through the foundation wall. It serves as the private entry to a suite, or as a genuine walk-out where the yard slopes enough to allow one.
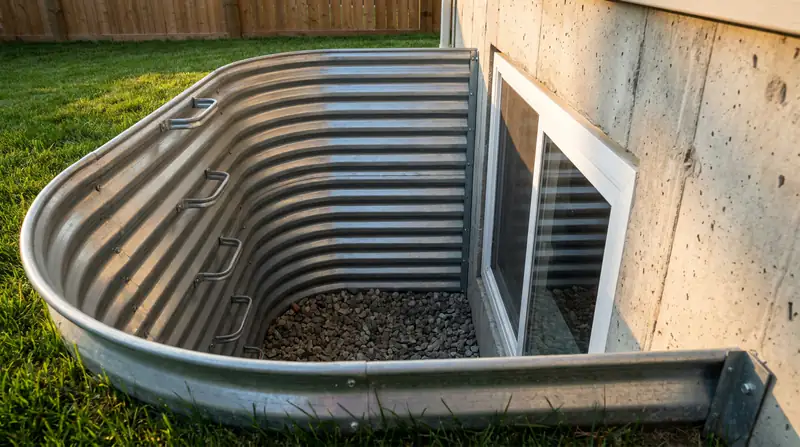
Window Wells, Covers & Stairwell Retaining
The outside half of a basement window or door. Galvanized, precast or poured wells, covers and grates, retaining walls for entrance stairwells, drainage, and the ladders or steps a deep well must have.
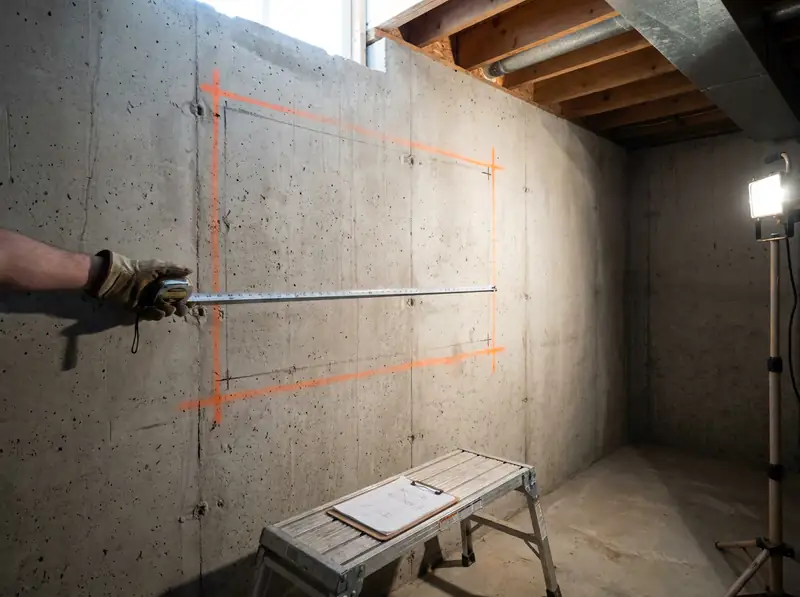
Permits & Structural Engineering for Basement Openings
The paperwork behind a new basement window or door: Alberta One-Call locates, the City of Calgary building permit, structural drawings stamped under APEGA with letters of assurance, and booking the inspections.
The code figures an egress window has to meet
Set by the Alberta building code. A basement bedroom window needs to meet every one of these together, and anyone inside must be able to open it with no tools or special knowledge.
- Minimum clear opening
0.35 m² (3.77 sq ft)
The open, unobstructed space someone can really get through once the sash is out of the way — measured neither across the rough opening nor across the glass.
- Minimum dimension
380 mm (15")
Whichever way the window opens, that clear opening cannot measure under 380 mm in either direction, height or width.
- Maximum sill height
1.5 m above finished floor
Taken from the finished basement floor up to the sill. However large a window is, it does not count as egress if its sill sits above this height.
- Minimum well projection
760 mm clear
In front of the open sash, the well must keep 760 mm of clear space, so the well itself never stands in the way of the exit.
- Ladder or steps
Required deeper than 1.2 m
A window well more than 1.2 m deep must have a permanent ladder or steps, and they may not cut into the clear projection the well is required to keep.
The 0.35 m² refers to clear opening — the space someone can actually climb through with the sash open, measured inside the frame, not across the rough opening or the glass. Basement windows that look big enough fail inspection over this distinction more often than over anything else.
From first message to finished install
There are four steps. You do not sign anything until the first two are done.
Tell us about the basement
A few pictures of the window or wall from both sides, the distance from finished floor to the bottom of the current sill, and the plan for the space. Already had an inspection? The inspector report answers most of our questions on its own.
Site visit and sizing
On site we check the sill against the finished floor, find out what the foundation is built from and how it is reinforced, and look at whether equipment can get to the outside or the digging is done by hand. The window or door is sized after that, and so is the quote.
Paperwork before digging
If a new or wider opening needs it, an APEGA-licensed P.Eng. stamps the drawings and sizes the lintel. We file the permit application ourselves, and no shovel goes in until Alberta One-Call has marked the lines.
Install and finish
Where concrete has to come out, a diamond wall saw makes the opening and the lintel goes in over it. Then the window or door is fitted and sealed, the well is set and drained to weeping tile or a rock sump, and the soil is packed back with the grade falling away from the house.
When the honest answer is to leave it alone
A lot of existing basement windows are already compliant. When the clear opening meets the minimum area and dimension, the sill is low enough, and the sash opens from inside with no tools, a bedroom needs nothing new, and we will tell you that after the visit. If an old window simply needs replacing in the same opening, that is a smaller and simpler job than an enlargement, and we quote it as one. The foundation only gets cut when the room genuinely needs a bigger way out.
Service areas
Houses here differ a great deal below grade. An early-1900s home sitting on an unreinforced foundation needs a different window opening, lintel and budget from a newer house on reinforced poured concrete. Past the Calgary city limits, a separate municipality issues the permit, too.
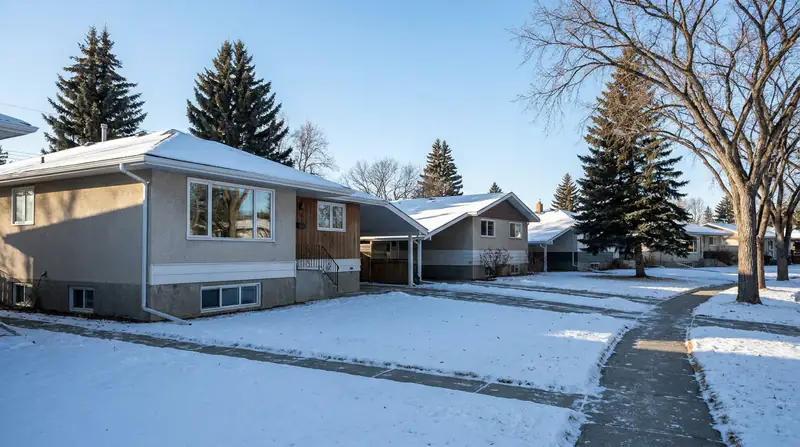
Calgary
City of Calgary
Basement windows and doors for Calgary homes: egress windows sized to the Alberta egress figures, separate-entrance and walk-out doors, window wells, and the City of Calgary permit work that goes with them.
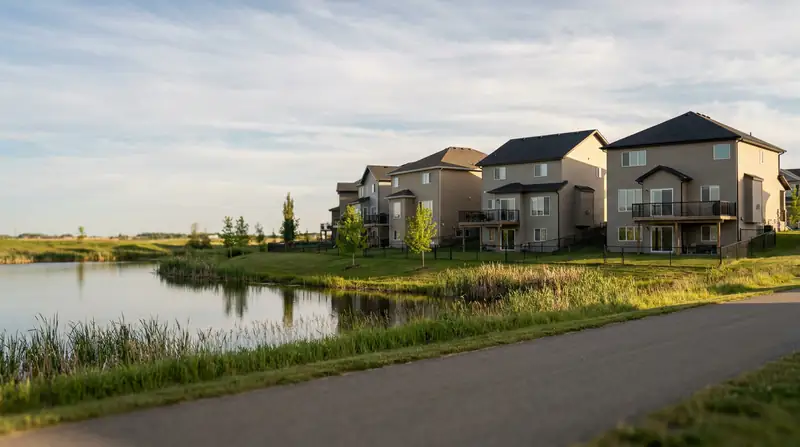
Airdrie
City of Airdrie
Basement egress windows, suite doors and window wells in Airdrie. The City of Airdrie issues the permit, the walls are mostly modern poured concrete, and there is no travel charge.
Okotoks
Foothills County
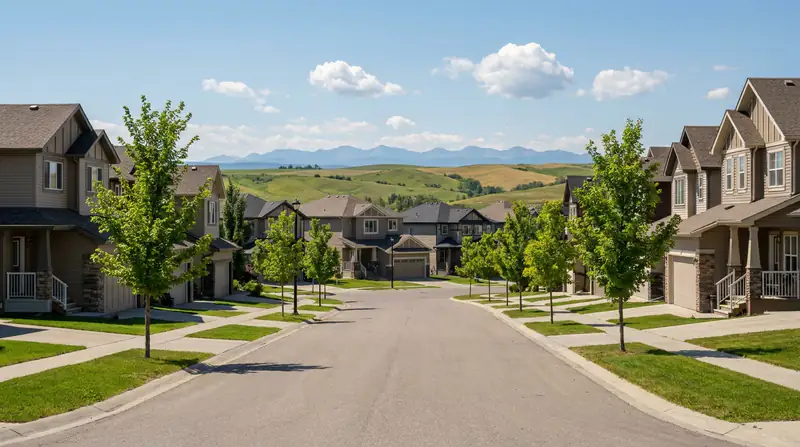
Okotoks and Foothills County basement windows, walk-out doors and wells, where a town lot and an acreage go through two separate permit offices.
Cochrane
Rocky View County
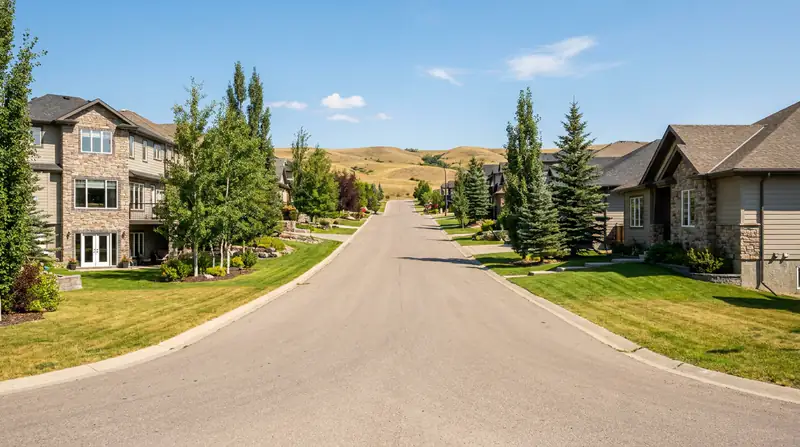
Basement egress windows and walk-out doors in Cochrane, where hillside lots and rock near the surface shape the window and door choice more than the wall does.
See every service area and the house types we find in each →
Planning a basement bedroom, suite or entrance?
Share a few photos and how high the sill sits above the floor. We will come back with the window or door that suits the space and what installing it involves.