Egress Windows and Basement Doors for Calgary Renovation Contractors
Your crew finishes basements. The studs are up, the plan is approved in your head, and a bedroom still needs an egress window in a concrete wall you do not cut. Hand us that whole piece — the opening, the lintel, the window or door, the engineering and the permit — instead of splitting it across three subtrades and keeping the structural liability on your own books.
One scope for the window or door, end to end
Digging, cutting, lintel, the window or door unit, the well and its drainage all sit in a single scope, and we carry the structural risk that comes with the opening. You are not juggling a cutting crew, a window supplier and an engineer around your own schedule.
An engineer when the job needs one, and only then
Where the opening size, the wall or the permit reviewer calls for it, lintel sizing and stamped drawings come from an APEGA-licensed P.Eng. Making a window slightly larger in a newer, reinforced wall often does not. We tell you which case you are in before quoting, so you can price the rest of the basement.
The permit sits on our file
If the new window or door needs a permit, we get that confirmed by the authority having jurisdiction and file the application ourselves. Reviewer questions come to our phone. Your development permit and your inspections are left untouched.
Set out from the real wall
Send your layout, but the opening is located from what the foundation actually is: its thickness, its rebar, the load above, and where the sill ends up relative to your finished floor. Give us the finished floor height you are building to and we will set the window to it.
Handed back ready for your trades
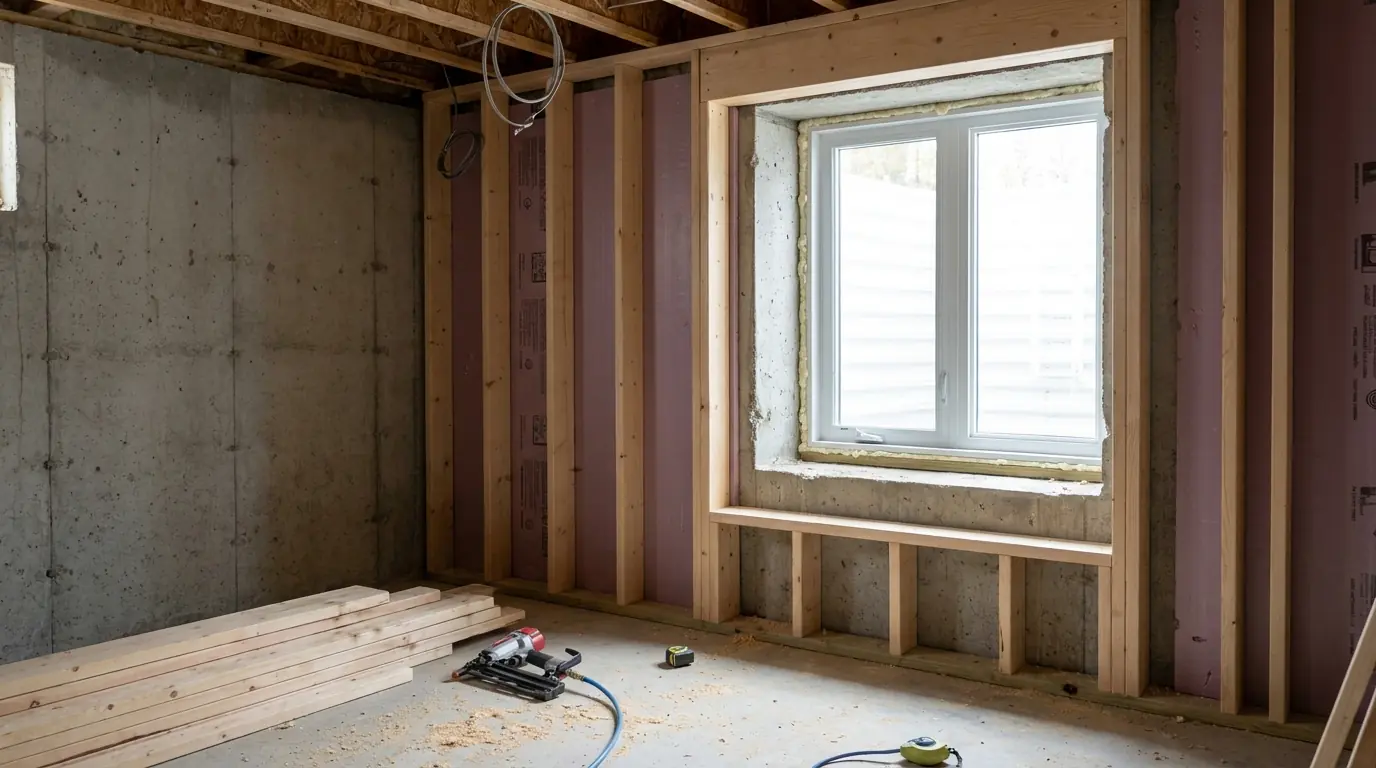
Square opening, lintel in place, window or door installed, sealed and flashed, well drained and backfilled, and the concrete and soil hauled away. Your framers and drywallers pick up from a finished opening with nothing to fix first.
Your client stays your client
When you bring us in, you are the customer. We do not pitch the homeowner on the rest of the basement, and we keep opinions about your scope to ourselves while we are on site.
Work contractors bring to us
- A new egress window cut into a poured foundation partway through a build
- Replacing an undersized basement window with a larger, compliant one
- A full-height suite entrance door through the foundation wall
- A walk-up stairwell entrance with retaining walls and drainage
- Window wells sized and drained for a new basement window
- An early read on a foundation wall before the layout is locked
- Locates and digging along a foundation that is too much to hand-dig
Send the layout and a wall photo
Photos inside and out, the wall thickness if you have it, and your finished floor height. We will return a window or door scope you can slot straight into your own quote.