Walk-Out Basement vs Separate Entrance: Which Door Suits Your Lot?
Homeowners, realtors and even some contractors swap these two phrases freely. They describe different jobs. Whether you can have the first is mostly settled by the shape of your yard; the second mostly comes down to whether you are prepared to hold back a wall of earth.
Pinning down which one you mean is the most useful early step, because the answer changes the engineering, the drainage, the digging and the price.
The short version
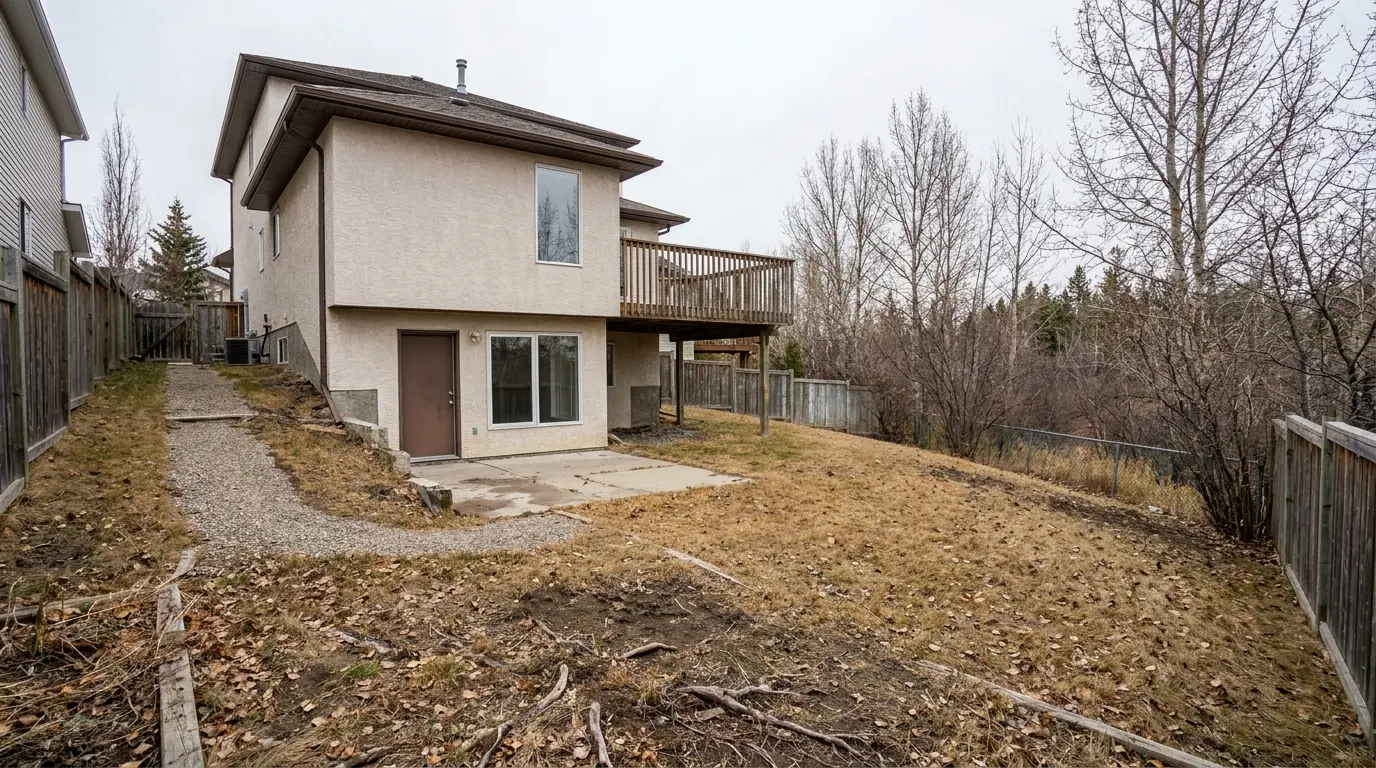
A walk-out puts an exterior basement door onto ground that already sits at, or close to, the level of the basement floor. A separate entrance on level ground puts that door at the bottom of a dug-out, retained stairwell that you climb up and out of.
From inside, the door can look exactly the same. What is outside it could hardly be more different.
Your yard makes the call
It all comes back to grade.
On a sloping lot, where the back yard drops away or a side yard falls toward a lane or a pond, there is already a stretch of the perimeter where the ground is low compared with the basement floor. That is the natural spot for a walk-out door, and the job is an opening in the foundation wall plus whatever grading and landscaping the new exit calls for.
Calgary has sloped lots in every quadrant, but they bunch together. Neighbourhoods laid out along ravines, escarpments and lakes (Cranston, Tuscany, Auburn Bay, sections of Mahogany, and the older escarpment streets of the inner city) have a far higher share of homes where the slope already helps. Plenty of those houses were designed as walk-outs in the first place, so the only question is whether another door or a larger window is wanted.
A level lot will not develop a low spot by itself. Building a separate entrance there means deliberately creating one, in one place, for good.
What you are really building with a separate entrance
Dig a pit against the foundation, add steps and fit a door at the bottom, and you have taken on three separate pieces of construction.
Something to hold the soil back. The earth around the pit presses inward, more so as the stairwell gets deeper, and more again when the ground is wet or frozen. That pressure has to be resisted for as long as the house stands. Depending on depth and site, the answer can be anything from a manufactured precast system to an engineered cast-in-place concrete stairwell. It gets designed; it is not picked out of a brochure by depth.
Somewhere for water to go. A stairwell is a pit beside your foundation with a door at its lowest point. Unless water has a reliable way out, that is a flooding problem waiting to happen, and drainage is the most important detail of the whole job. The thinking matches what applies to window wells, laid out in window well size and drainage, with the difference that a failure here puts water at a door instead of a window.
An opening in the foundation. The doorway takes out more wall than any basement window and needs a heavier lintel over it. More on that in lintels explained and can you cut a door into poured concrete.
That is three engineered pieces rather than one, which is why a separate entrance on flat ground is a much bigger undertaking than a walk-out on a slope, even when the two doors match from the inside.
What each one is usually for
A walk-out tends to be about living in the house. More daylight, a basement that stops feeling underground, a door straight into the back yard, and a better story when you eventually sell. Where the lot allows it, few basement upgrades add as much.
A separate entrance tends to be about a suite. A legal secondary suite normally needs its own entry, and on level ground a stairwell is how that entry gets built. The goal is a door a tenant can use, not a brighter room, so the spending is weighed against the suite’s value rather than how the basement feels.
Either goal is sound. They simply support very different budgets, and treating them as the same thing is the usual reason a quote comes as a shock.
Five things to check from the yard
Before calling anyone, go outside and work through these.
- Walk right around the house. Is there anywhere the ground sits within a step or two of the basement floor? If so, that is where a walk-out door could go, and the job just got simpler.
- If there is no such spot, how deep would a stairwell need to be? Depth affects the retaining design, the digging, the soil to haul away and the budget more than any other factor.
- Where does water go on that side today? Think downspouts, the slope of the ground, and any neighbouring yard that drains toward yours. A stairwell would sit right in that path.
- Could an excavator reach the spot? Hand-digging a stairwell on an inner-city lot with lane access only is a very different job from the same dig in a wide suburban side yard.
- What sits over the planned doorway inside? Which way do the joists run, and is there a post, beam or chimney close by?
Your answer to the first one tells you which of these two projects you are actually planning.
What you will hear from us on site
Which option your lot really allows. Where along the wall the door should go, which is often somewhere other than you expected. What the drainage has to achieve and where that water can realistically be sent. And now and then, that the better answer is a large egress window instead of a door, since a window brings in most of the light and a code-compliant way out with far less structure involved.
Selling you the smaller project beats watching you regret the bigger one.
The door work itself is covered on the separate entrances and walk-out doors page, the retaining and well side on wells and stairwells, and the reasons quotes vary on the cost page.
Give us the address and we will walk around the house with you.
Planning a basement window or door?
Tell us what the room or the entrance has to do, and we will come out and look at the wall itself. We work across Calgary, Airdrie, Cochrane and Okotoks.