Calgary Window Well Size and Drainage Guide
It is tempting to see a window well as a trim piece that comes with a basement window. A better way to see it is as two working parts the window depends on: a section of the path out of the house, and a section of the house’s drainage.
Size it wrong and the window stops qualifying as egress. Drain it wrong and the basement stops staying dry.
The two well figures in the code
Alberta’s building code sets two numbers that apply straight to the well:
- Minimum clear projection: 760 mm
- A permanent ladder or steps is required where the well is deeper than 1.2 m
In the first, the key word is clear. The 760 mm is open room in front of the sash once it is opened, room a person can actually stand or crouch in. It is not a measurement off the foundation face, and it is not the depth figure printed on the well’s packaging.
When the window swings into the well
This is the geometry that trips up homeowners, and plenty of installers as well.
Casement windows open outward. That is a big part of why they are the go-to egress choice: getting the whole sash out of the way yields the biggest clear opening from a given cut in the wall. The catch is that the open sash has to sit somewhere, and that somewhere is inside the well.
Size the well to 760 mm off the wall face, fit a casement that opens into it, and the space left in front of the open sash is less than 760 mm. Both the window and the well were chosen correctly on their own, and together they fail.
The remedy is simple enough: allow for the sash swing when the well is sized. But it has to happen on paper, before anything is dug, not be discovered by the inspector. If a quote describes a well only by depth and width and nobody has asked which way your window opens, ask about it.
A ladder takes space the same way
Once a well goes deeper than 1.2 m, it needs a permanent ladder or steps, and those may not reduce the required clear projection.
So you cannot build a deep well to the minimum and screw a ladder in afterwards. The ladder has a physical size. The well has to be excavated wide enough that a clear 760 mm remains with the ladder installed, and, where the window opens outward, with the sash open too.
Deep wells are ordinary in Calgary. Many basements sit well below grade, and dropping a sill to get under the 1.5 m maximum sill height often puts the bottom of the new window lower than the original builder ever planned for. A deep well is not a flaw. It simply calls for a different well.
Drainage decides how you feel about it in five years
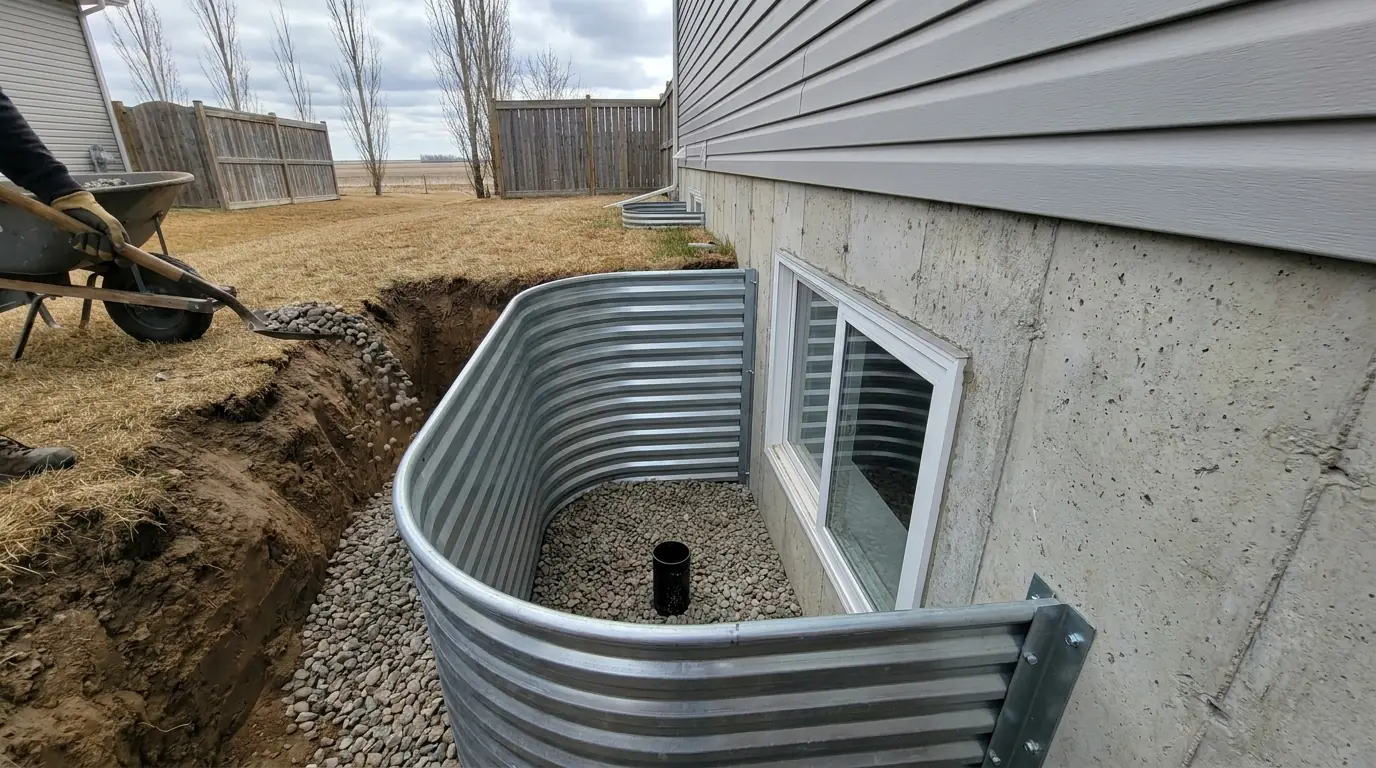
Picture a window well plainly: a pit beside the foundation with a window at its base. All the rain and snowmelt that lands in it needs an exit.
If the plan is “it soaks into the ground at the bottom”, the ground has to cooperate. Through much of Calgary, and especially in the north and east, the native soil is a glaciolacustrine clay that takes water slowly. When water arrives faster than that clay can absorb it, it stays put: in the well, against the foundation, against the window, right where a fresh opening has just been cut through the wall.
Two approaches genuinely work, and the house decides which one fits.
Connect to the weeping tile. If there is a working perimeter drain down at the footing and it can be reached and joined correctly, the well empties into the system the house was built with for exactly this job. It is usually the better option and usually the costlier one, since getting down to footing level means digging deeper.
Build a drainage rock sump. A body of drainage rock under the well, sized for the water it collects and kept separate from the surrounding soil, holds water while the ground slowly takes it. Done properly, with detailing that stops fine soil washing in and choking it, it performs. Done by guesswork, with a bag of gravel dumped in the bottom, it lasts a season or two and then quits.
Which approach your house needs, how deep it goes and how much rock it takes are things a web page cannot tell you. They come from what the excavation shows.
Calgary’s freeze-thaw cycles
Water left standing in a well in November has turned to ice by December.
Freezing water expands, and in a well it pushes on the liner, on the backfill and on the window frame. After a few winters an undrained well can bend a corrugated liner out of shape, open a gap between the backfill and the wall, and push on the window from an angle it was never built to take.
Chinooks make it worse, not better. Thawing and refreezing again and again in one winter gives a Calgary well many more cycles than it would face somewhere colder and steadier. A well that drains never holds the water that causes this damage. One that does not drain holds plenty.
That is why drainage is part of every basement window and well we quote, never an add-on. It protects the window and the foundation; it is not a nice extra.
Well liners and what the material changes
Around Calgary, wells are lined with galvanized corrugated steel, with precast or cast-in-place concrete, or with an engineered retaining system.
In short: corrugated steel is the usual, economical choice at ordinary depths, and it performs well when backfilled and drained correctly. As wells get deeper or wider, have to hold back a driveway or path edge, or start acting more like a stairwell than a well, the answer shifts toward concrete and an engineered retaining design. The bigger the hole, the more the soil pressing on it becomes a design question in its own right.
Covers, grates and lids, and the rule that none of them may block the way out, are discussed in window well covers and code.
Where wells fit in the job
Wells make up half of our window wells and stairwells work, and they are the piece of a basement window project most likely to be under-described in a quote. When comparing quotes, press hardest on the drainage line; see what moves the cost.
Share your address with us and we will tell you how the ground on that side of the house is likely to behave.
Planning a basement window or door?
Tell us what the room or the entrance has to do, and we will come out and look at the wall itself. We work across Calgary, Airdrie, Cochrane and Okotoks.