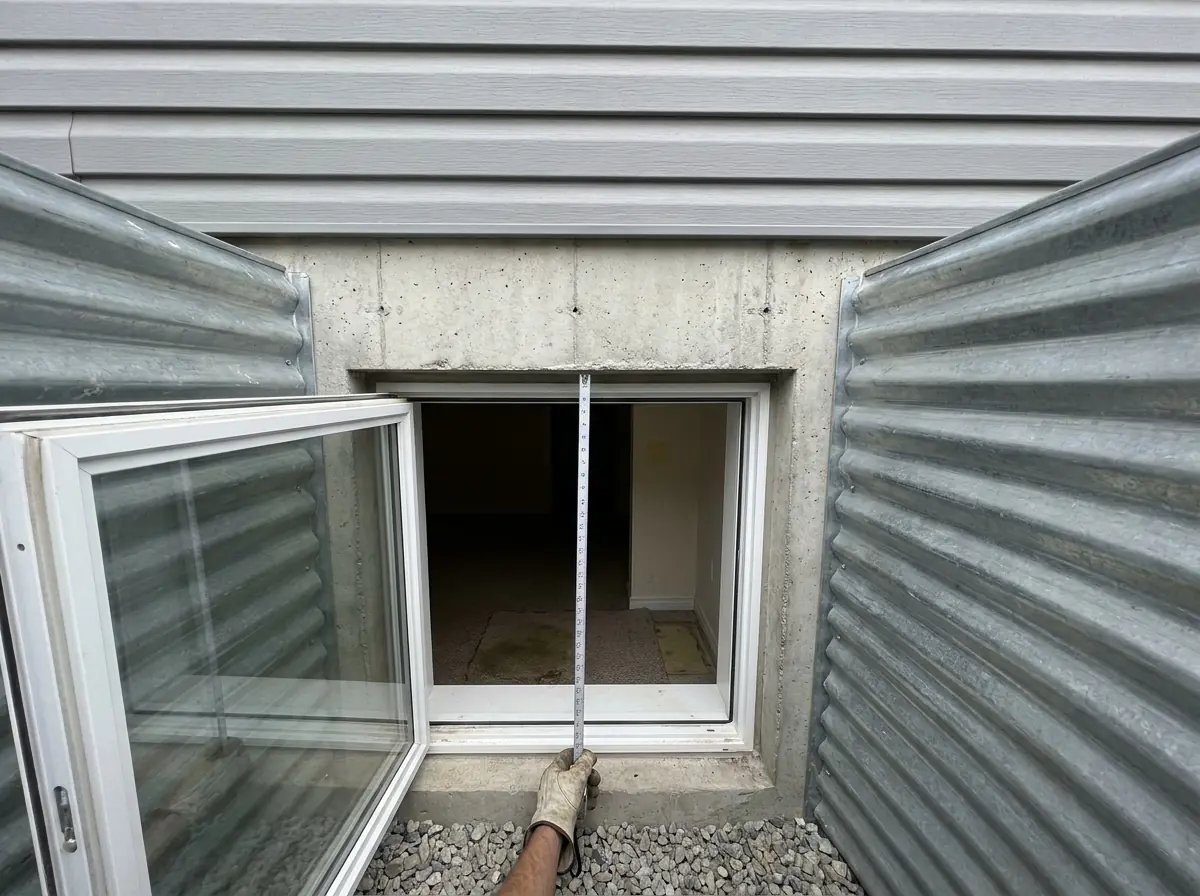
Alberta Egress Window Size Requirements, Explained
Reading the rule takes about a minute. Getting a basement window through inspection takes longer, because two of the conditions bind at once and the third is measured against a floor that usually does not exist yet when the window is being chosen.
What the code actually says
The source is Alberta’s building code. For a bedroom egress window it sets:
- Minimum unobstructed clear opening: 0.35 m² (3.77 sq ft)
- Minimum height or width of that opening: 380 mm (15”)
- Maximum sill height above finished floor: 1.5 m
On top of those, the window has to open from inside with no key, no tool and no trick you would need to be shown. Where a window well sits outside it, the well needs 760 mm of clear projection, and once the well is deeper than 1.2 m a permanent ladder or steps must be fitted.
Those are the numbers we will put our name to. You will see other egress dimensions online, for ladder rungs, guards, cover loads and stair widths. We leave them out on purpose: we have not verified them, and a figure that is nearly right is no use to someone standing in front of an inspector.
Area and dimension both have to pass
People often read the list as a choice. It is not. The window needs the area and it needs the minimum dimension, in the same opening.
So a narrow slot with plenty of total area fails, because one side is under 380 mm (15”). A neat square that clears 380 mm each way can still fail, because its total falls short of 0.35 m² (3.77 sq ft). Whichever way the sash moves, neither the clear height nor the clear width may drop below the minimum, and the passable area has to reach the full figure.
In practice, when one side is close to the minimum the other side has to be generous. The typical Calgary basement window is long and shallow, and it tends to fail on height before area even comes up. That is why replacing a basement window with an egress unit so often means lowering the sill and extending the opening down, not just making it wider.
Why this page has no chart of passing sizes
Some sites print a grid of window sizes that “meet code”. You will not find one here, and there are two reasons.
One is about honesty. A grid like that is arithmetic done on the published figures and then dressed up as if the code said it. The code says what is listed above. Everything beyond that is a calculation, and calculations on a compliance page start to look like rules. We quote the figures and leave it there.
The other is practical. Even a perfectly calculated grid of rough openings would send you wrong, because what the code measures is the clear opening, and that depends on which window goes into the hole.
One opening, three window styles, three results
Here is where most planning goes sideways, so it helps to be specific.
The 0.35 m² is the space someone can climb through with the sash fully open, measured inside the frame. It is not the size of the cut in the foundation and it is not the size of the glass.
Casement. The sash swings clear, so almost none of the frame is left in the way. Among the usual basement options it turns a given rough opening into the largest passable area. The trade-off happens outside: an open casement sash reaches into the well and takes up some of the clearance the 760 mm projection is meant to guarantee.
Slider. Only one half moves. The other half is fixed glass for the life of the window. To match a casement’s passable area, a horizontal slider needs a far wider frame, and widening does nothing for a short opening’s height, so a slider can grow a long way sideways and still not qualify.
Hopper or awning. The sash tilts in or out on a hinge, which leaves an irregular gap rather than a tidy rectangle. For these the only figure to trust is the clear opening the manufacturer publishes, and it is often a lot less than the frame size would lead you to expect.
The sensible order is the reverse of what most homeowners do. Choose the window, check its published clear-opening figures, and size the cut to that unit. Opening the wall first and then hunting for something to fill it is how a hole that looks right ends up holding a window that does not pass.
Sill height is measured to a floor you have not laid yet
1.5 m above finished floor. The word that matters is finished.
Plan a subfloor, underlay, carpet pad or an insulated sleeper floor over a cold slab, and the floor goes up, so the sill height measured from it goes down. Plan to lower the slab instead, and the sill height goes up, possibly past the limit. Either way, measure from bare concrete in March and the inspector may measure from a different floor in June and get another number.
Take the measurement from the floor that will be there. If nobody has settled the floor assembly, settle it before the window opening is cut, not after.
What we look at when we visit
To quote a basement window or an egress opening we need to see the wall itself. We check what it is built from and how it is reinforced, what bears on the wall above the planned opening, where the existing sill sits against the planned finished floor, how deep the grade outside means the well will be, and whether equipment can get to that side of the house or the digging is by hand.
Thickness and reinforcement get confirmed on site. We do not infer them from the age of the house; Calgary’s housing is mixed enough that the guess goes wrong too often. In Hillhurst, a 1920s cottage and a 2019 infill can share a property line.
Next reading
If your existing window is almost there, read cutting new versus enlarging an existing window before assuming the enlargement is the budget option. If the goal is a legal suite, the rules that apply are covered in the Calgary secondary suite rules.
When you are ready, the egress window installation page explains how we choose, fit and finish the window, and booking a site visit gets the real wall measured instead of estimated from a photograph.
Planning a basement window or door?
Tell us what the room or the entrance has to do, and we will come out and look at the wall itself. We work across Calgary, Airdrie, Cochrane and Okotoks.